What started as a classic farmhouse became a home designed to bring generations together for years to come. This transformation was all about honoring what was already there while thoughtfully introducing something new, mixing timeless character with modern materials to create spaces that feel both collected and completely personal.
The result is nothing short of jaw-dropping. A quaint kitchen became a cozy library and gathering place, a living room was turned into a breathtaking kitchen fit for hosting holiday dinners, and the primary retreat, centered around stunning views, became a relaxing place to end each day. Upstairs, we even added an entirely new floor to create a cozy bonus room made for game days and movie nights. Throughout the home, unique touches, layered materials, and intentional details give every space its own personality while still feeling beautifully connected.
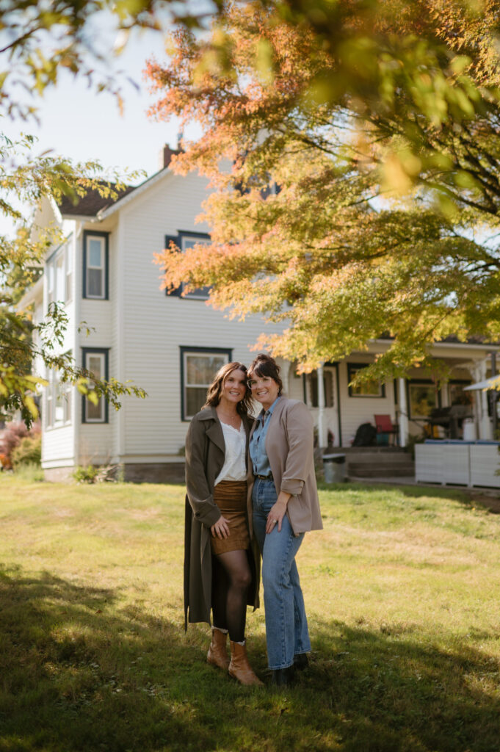
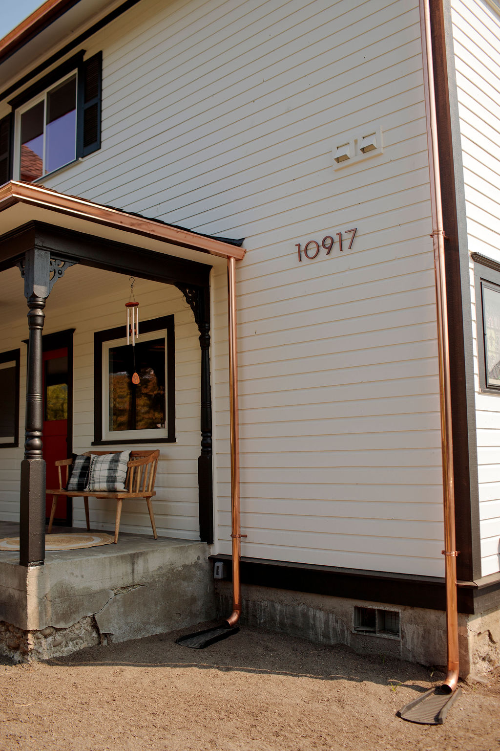
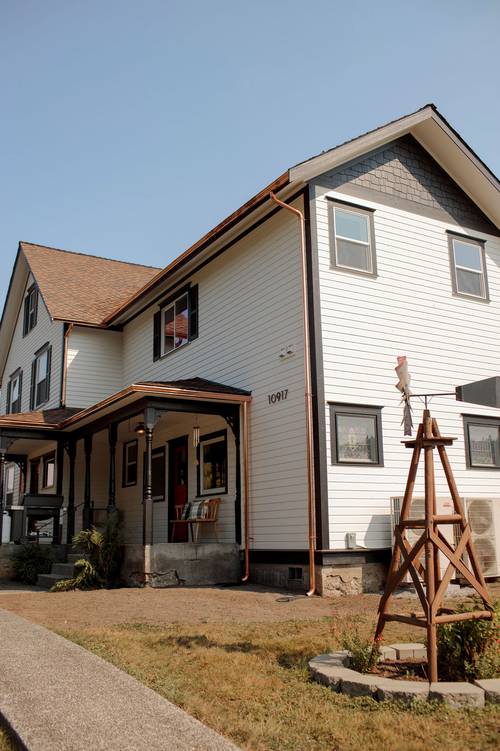
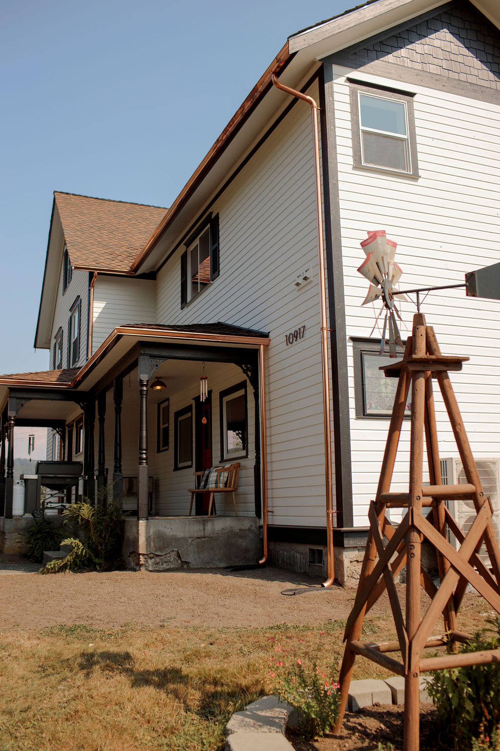
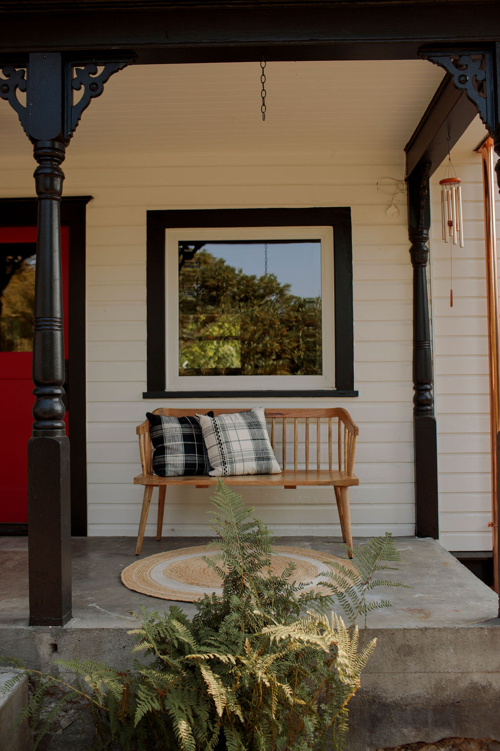
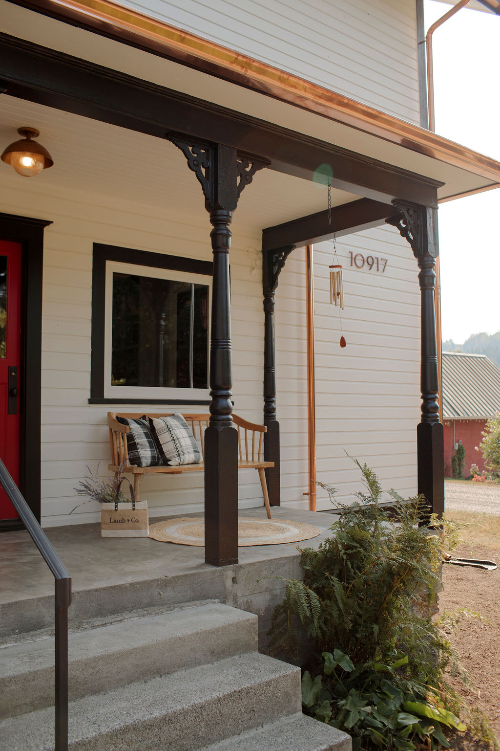
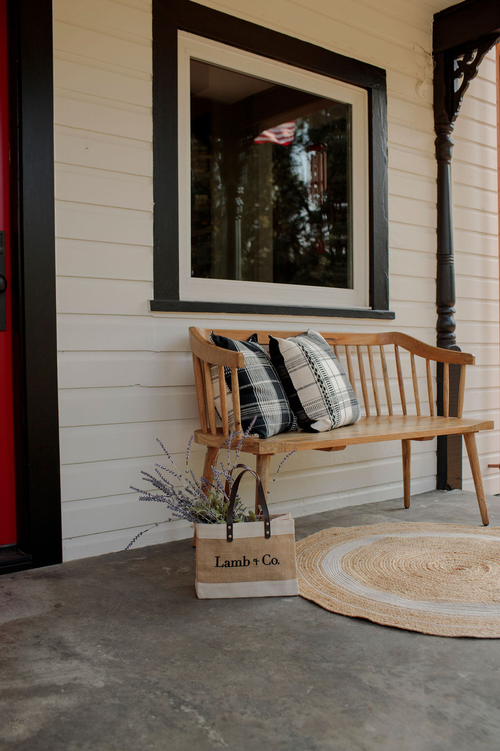
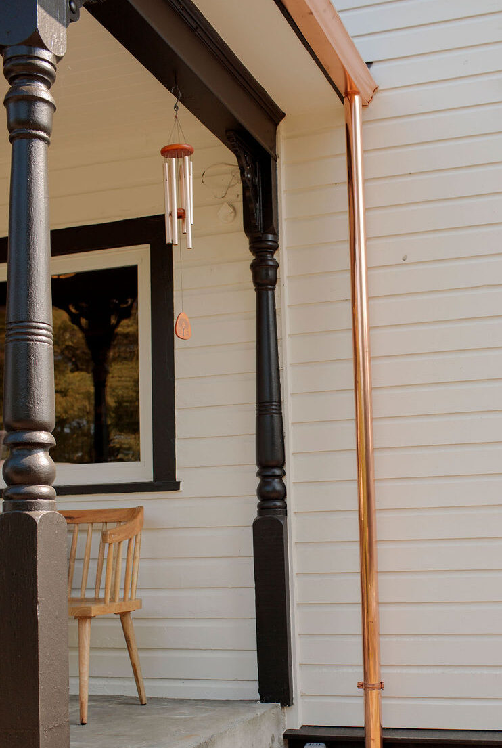
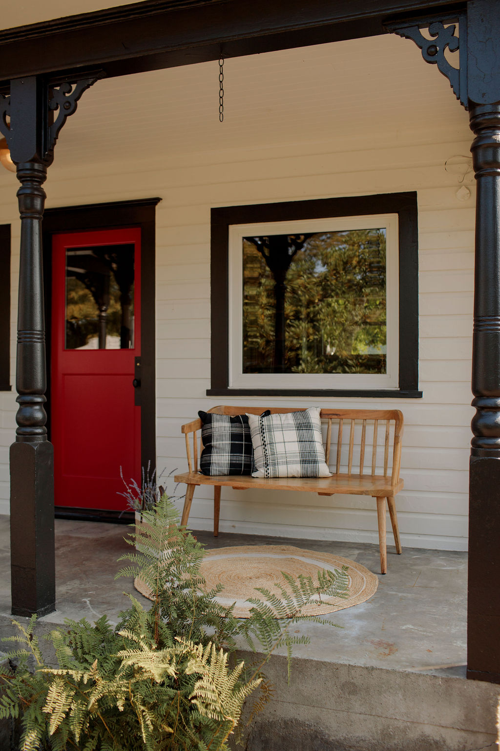
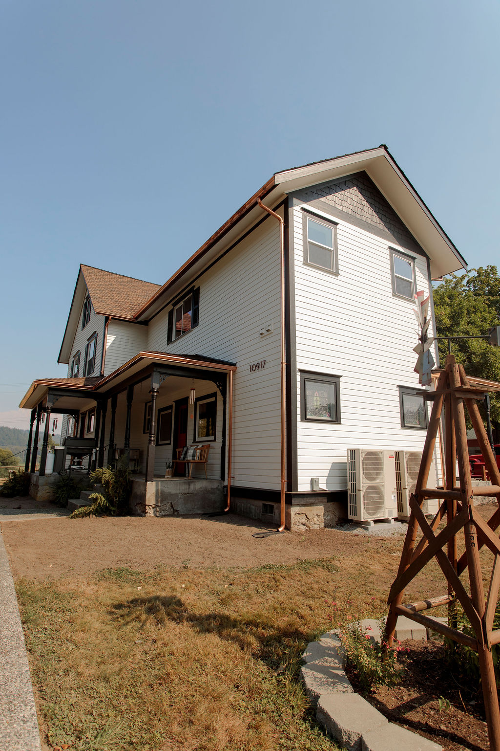
That same balance continues outside, where a classic white-and-black farmhouse exterior sets the tone. Traditional details are elevated with stunning copper gutters, creating a timeless finish that ties the exterior seamlessly to the thoughtfully designed interiors.
This is more than a before-and-after. It’s a farmhouse reimagined around the way a family lives, gathers, and grows, creating a home meant to be enjoyed for generations.
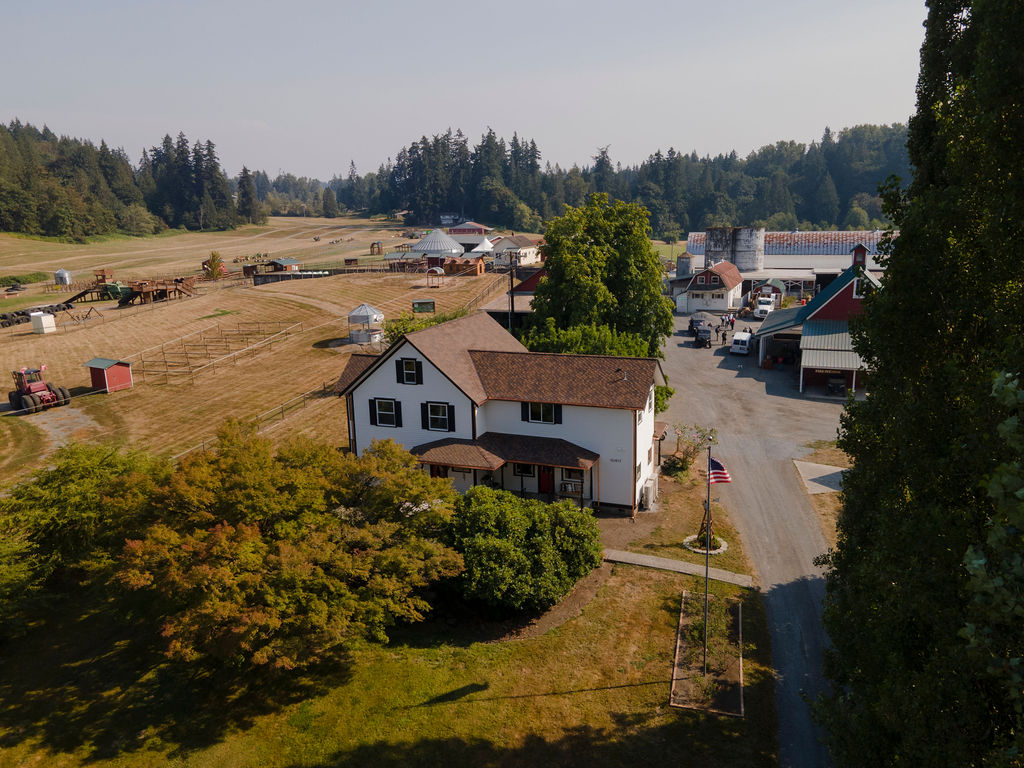
We are so thankful to Bob and Sarah for trusting our team and us with such a special and big project, and we couldn’t be more excited about the results! If you are local, you can catch a glimpse of the exterior transformation when you visit Bob’s Corn during their fall festival; this iconic farmhouse sits at the heart of their property.
The Kitchen – Before and After
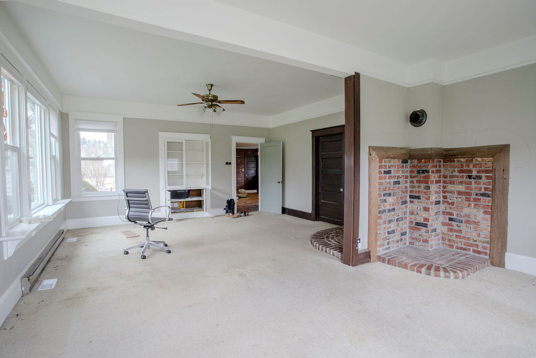
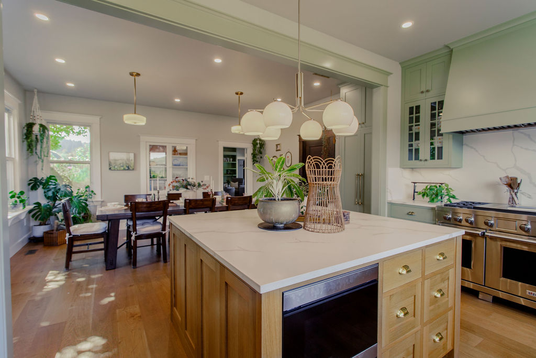
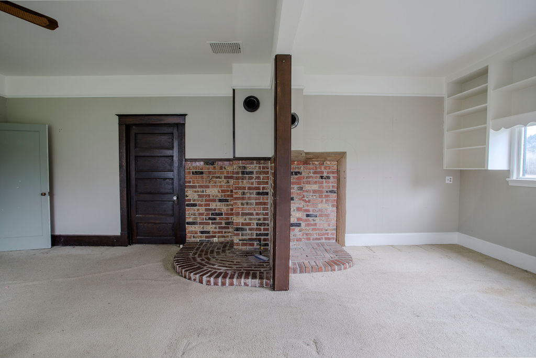
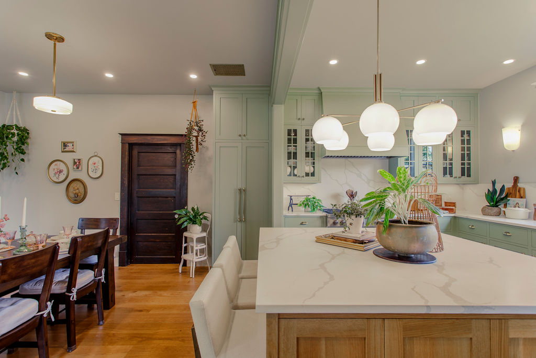
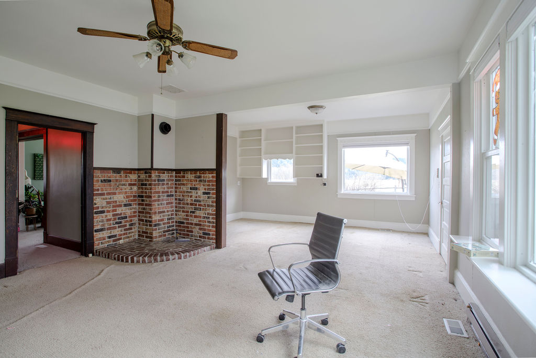
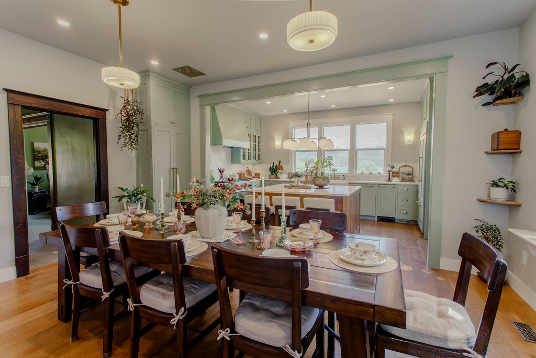
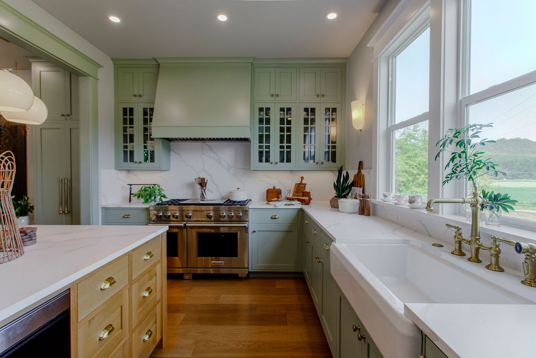
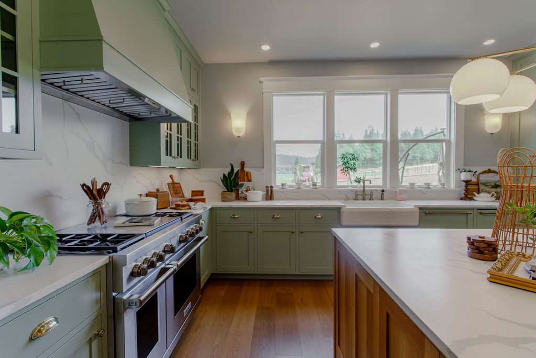
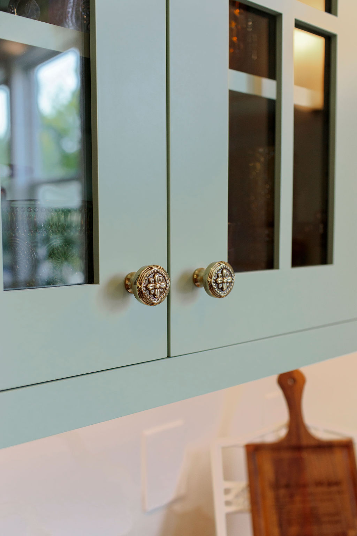
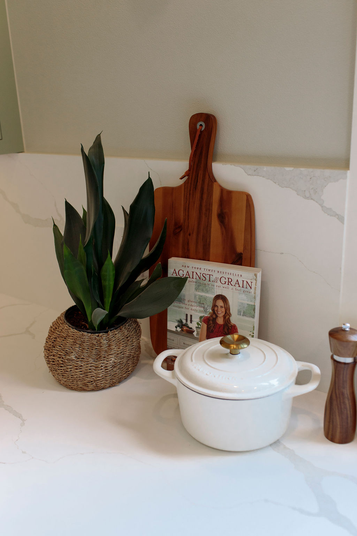
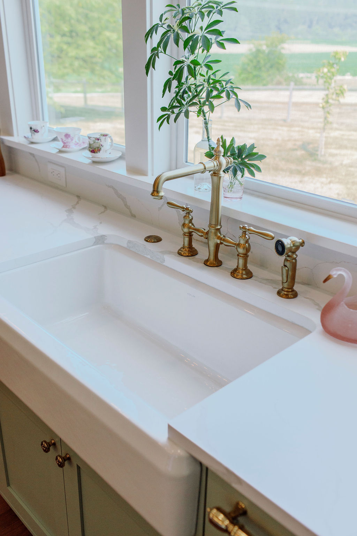
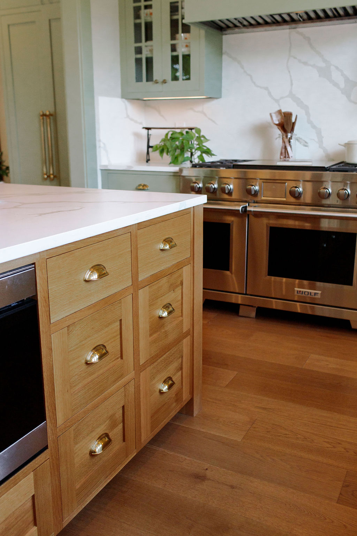
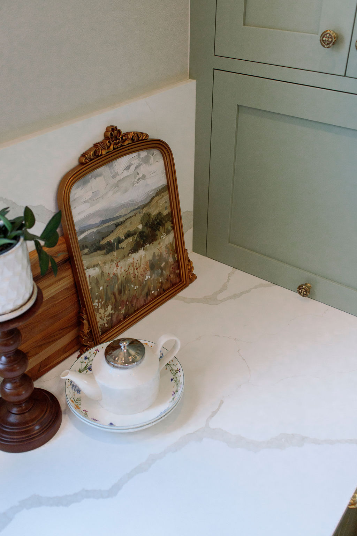
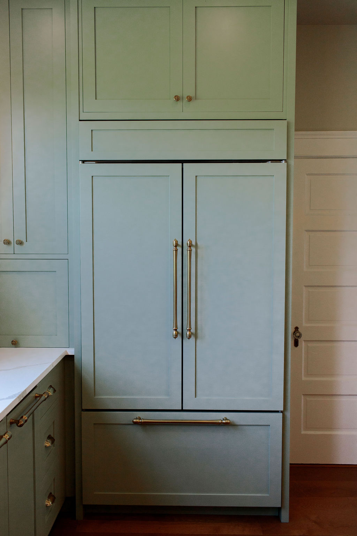
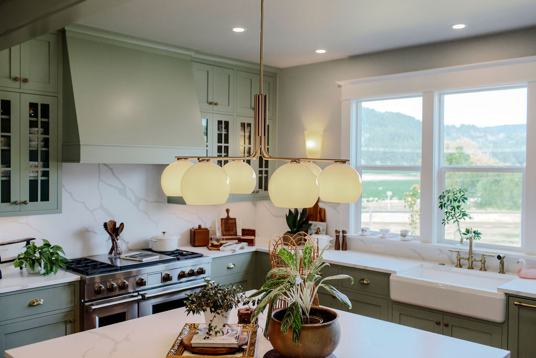
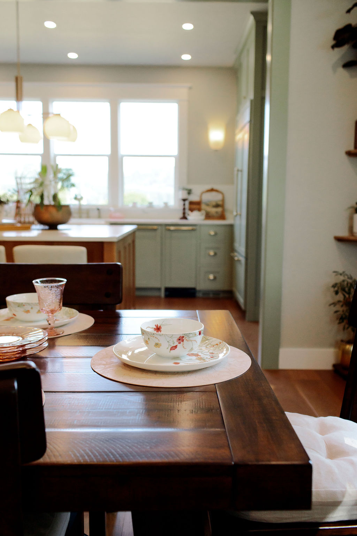
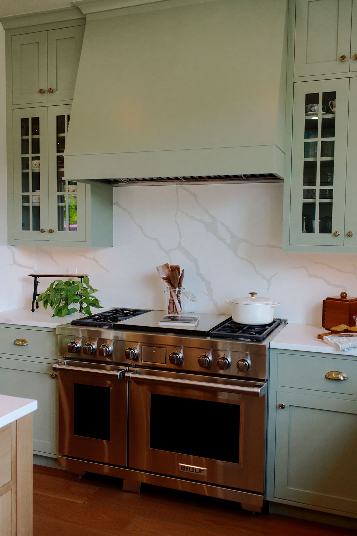
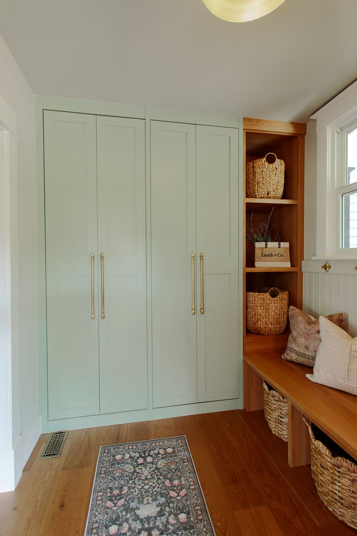
Soft green cabinets paired with rich wood finishes that complement the original doors and woodwork give this kitchen warmth that welcomes you in and feels like home. Our clients needed a space to gather, celebrate, and host their family and friends, something that the home’s original kitchen did not have space for, so we transformed the prior living space into a dreamy and spacious farmhouse kitchen.
Kitchen Details:
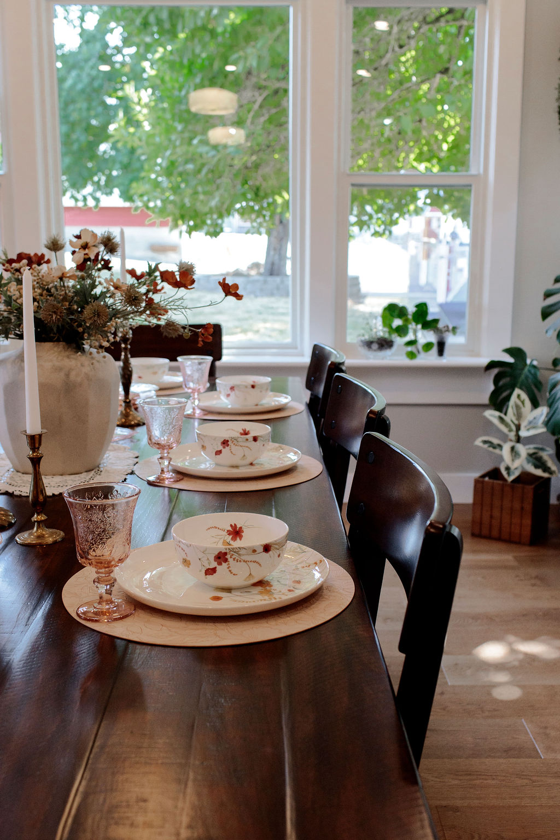
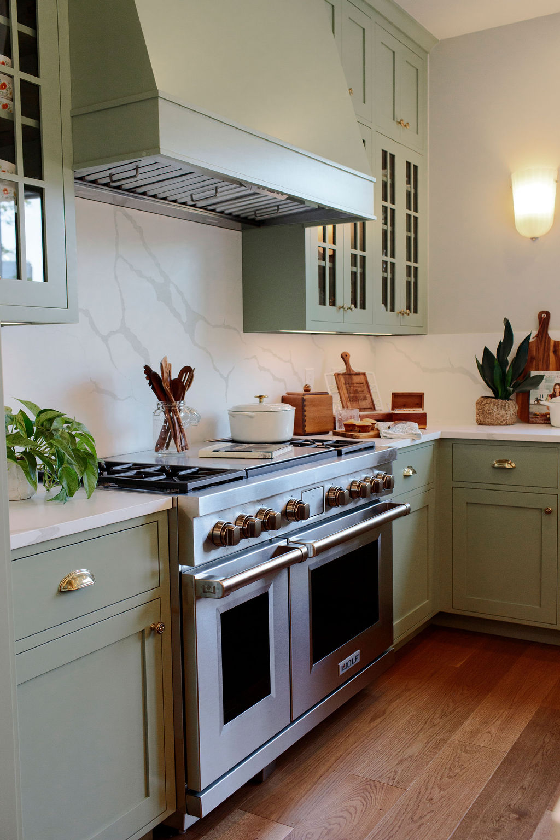
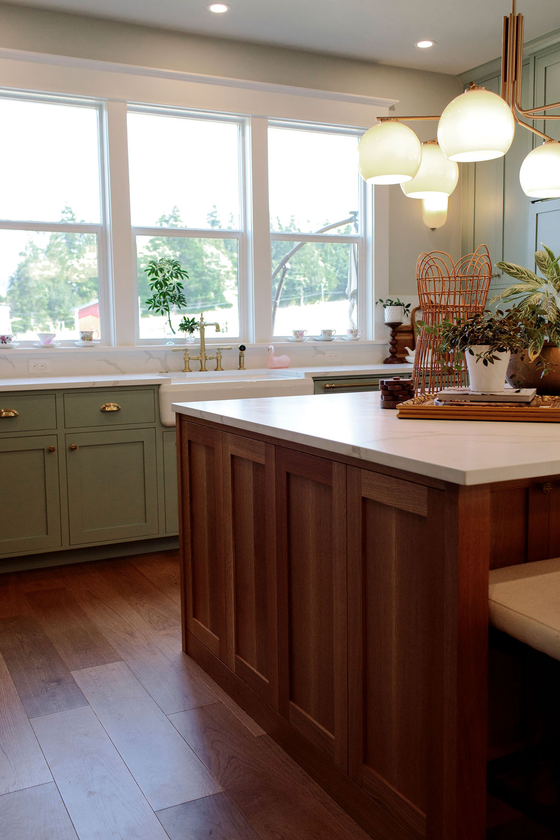
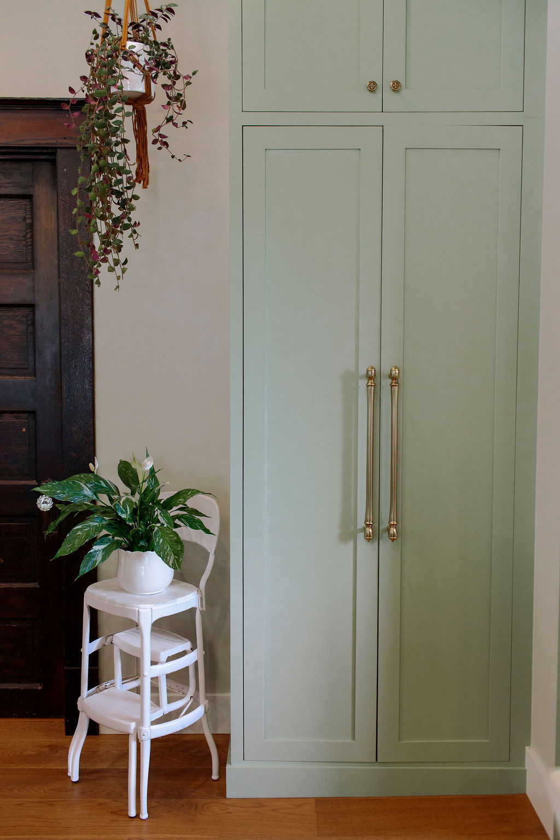
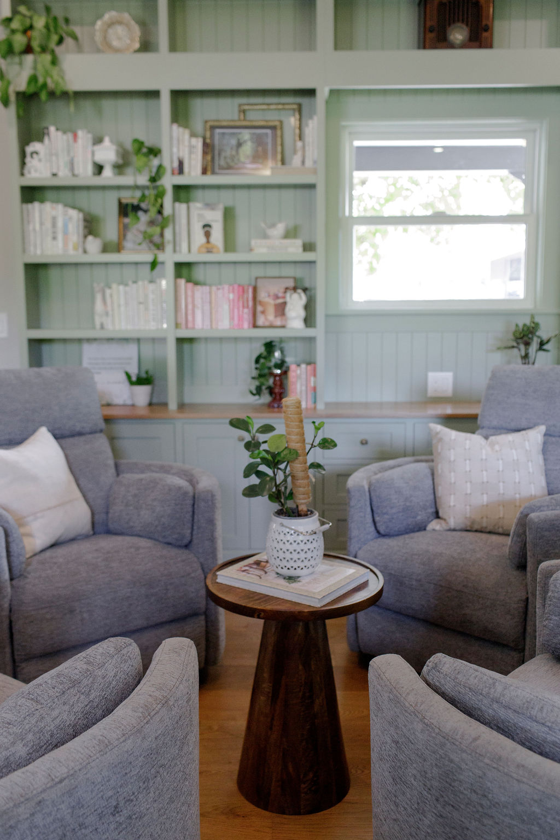
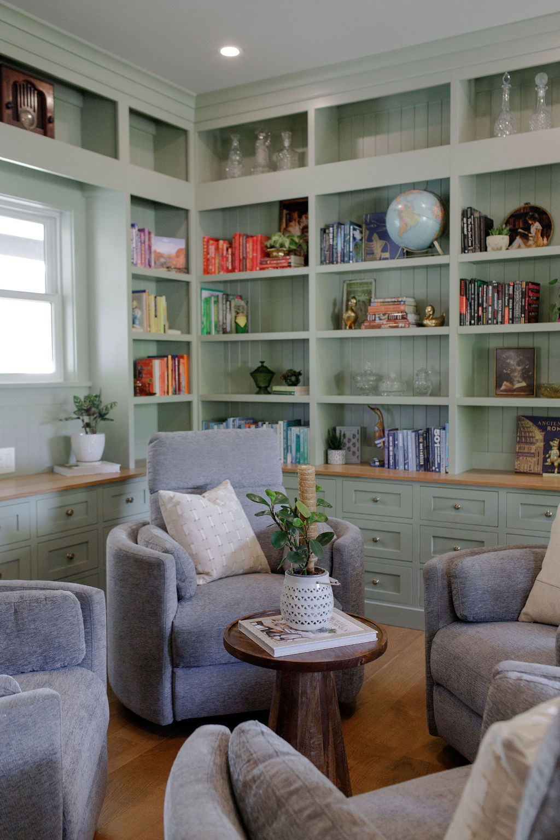
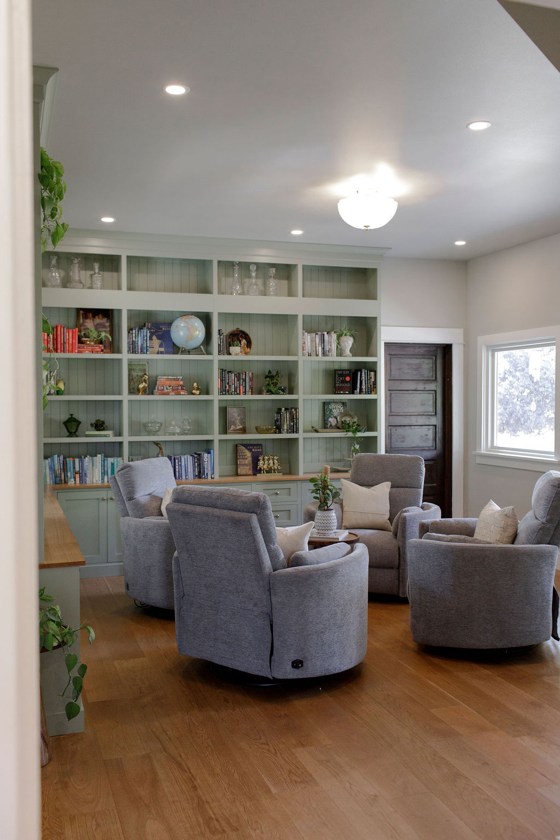
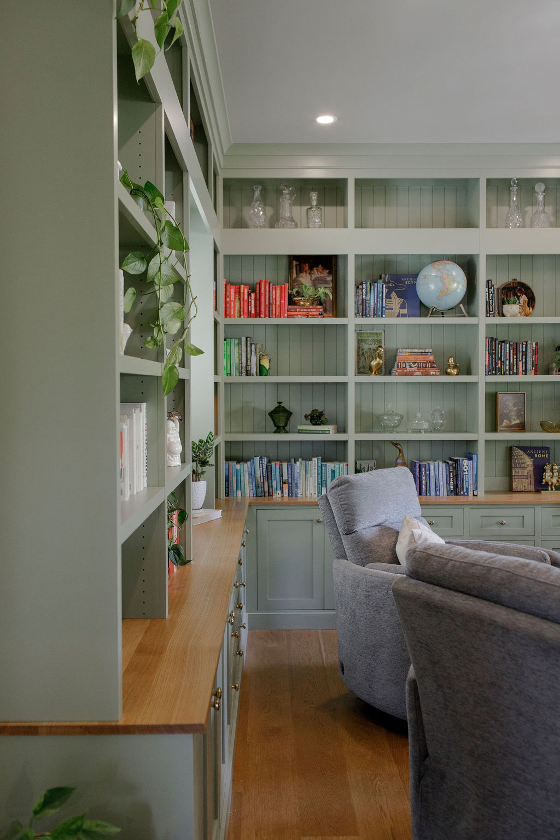
The Library- Before and After
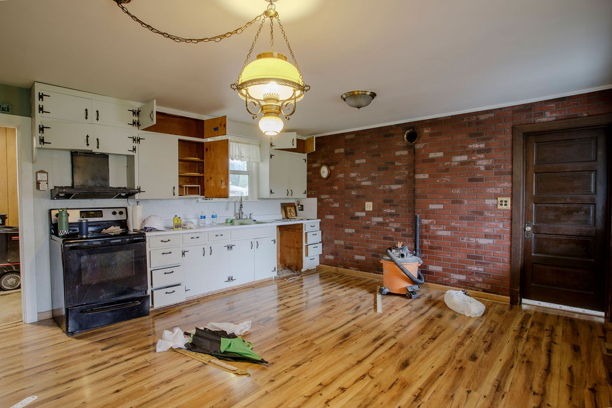
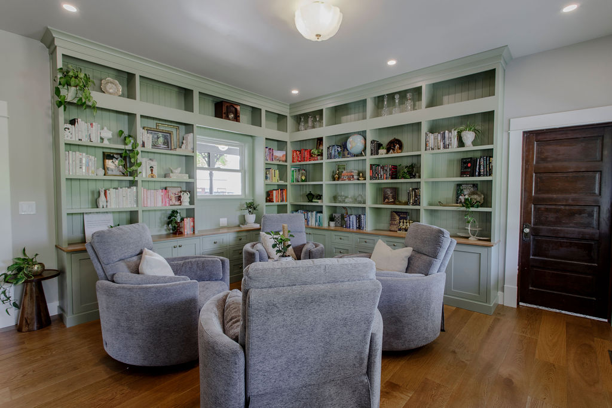
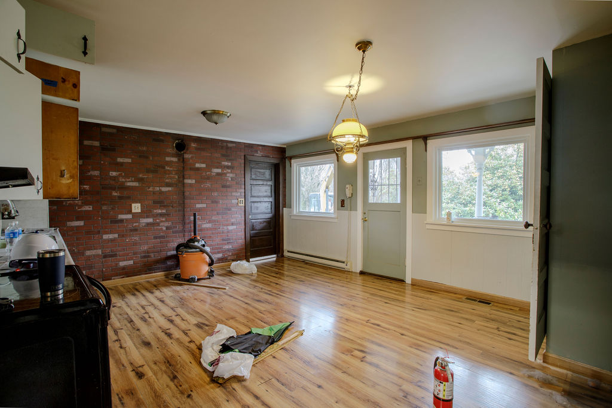
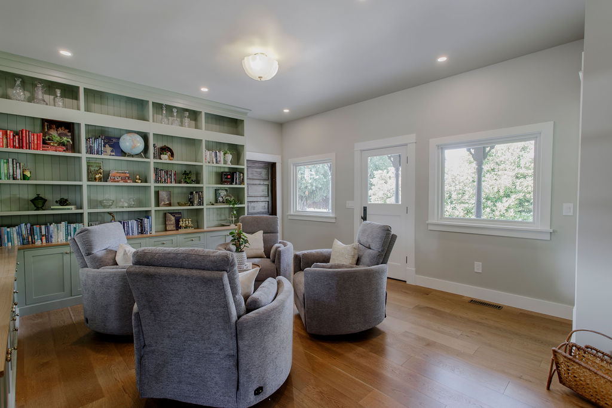
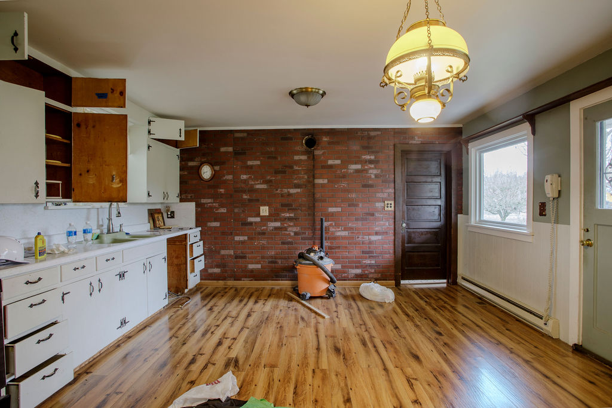
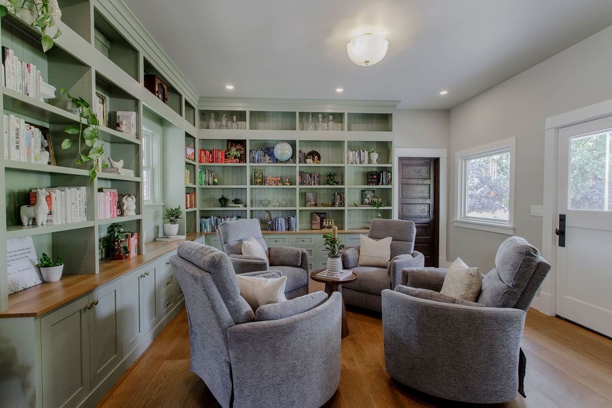
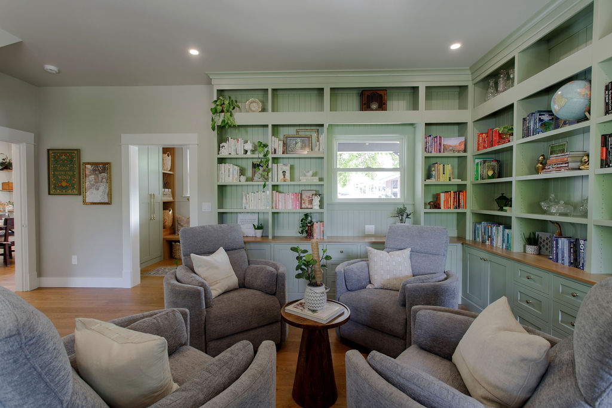
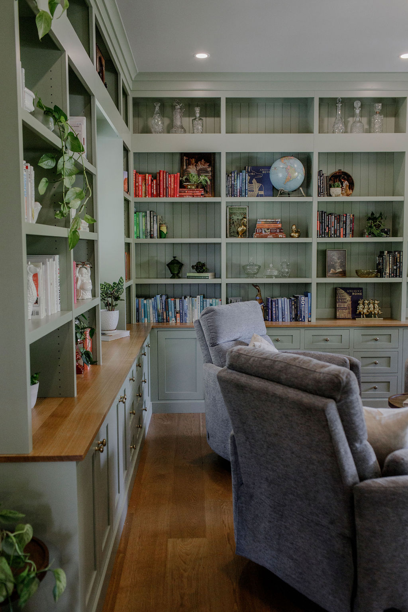
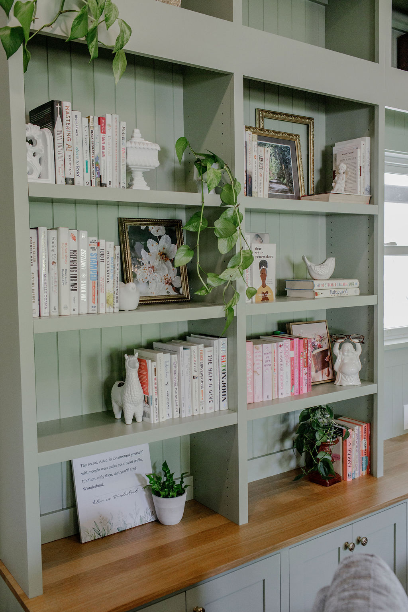
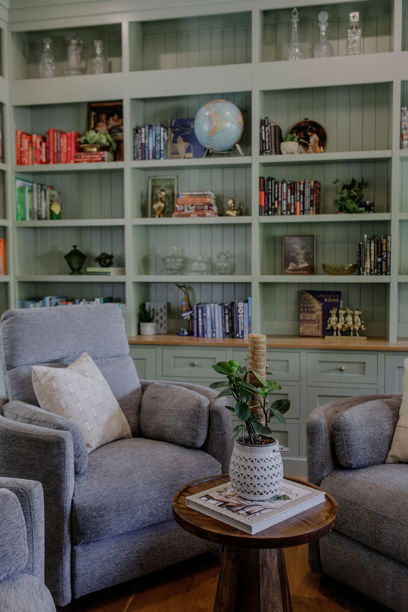
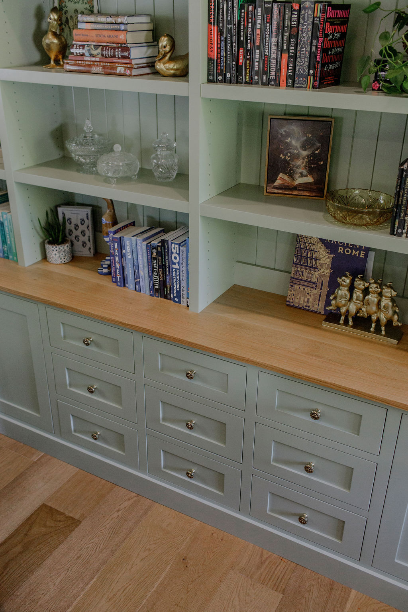
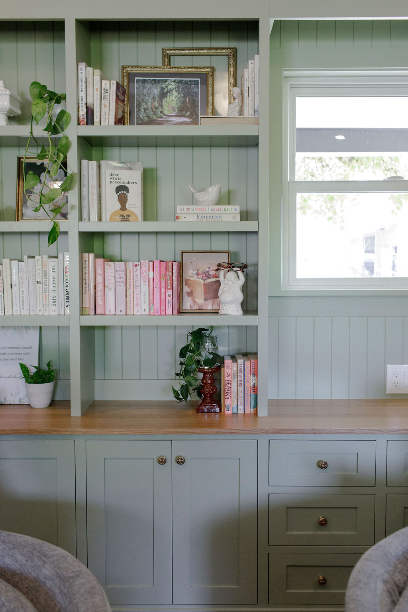
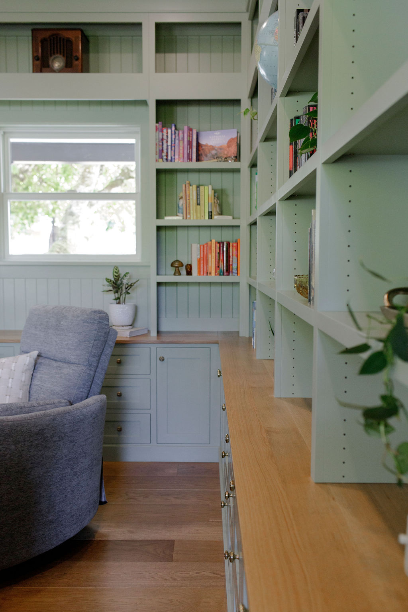
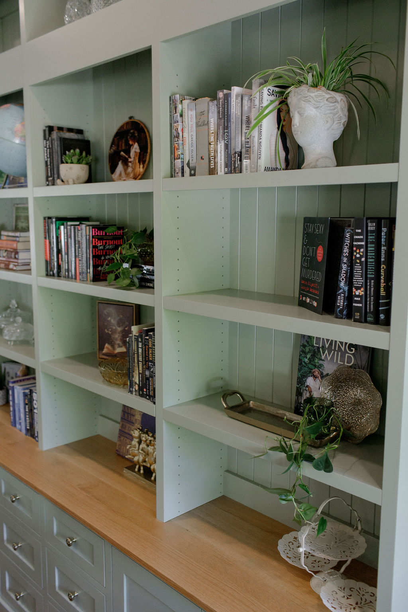
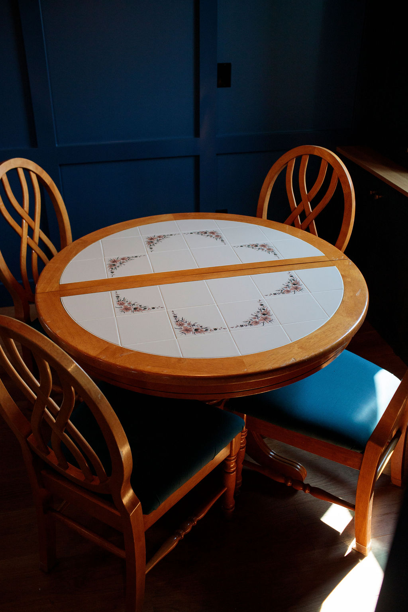
The home’s original small eat-in kitchen, although charming, was no longer practical for the family’s needs. This space was transformed into a cozy library, creating space to display memories gathered throughout the years and start each morning with yummy coffee and a delicious apple cider doughnut from the country store!
Library Details:
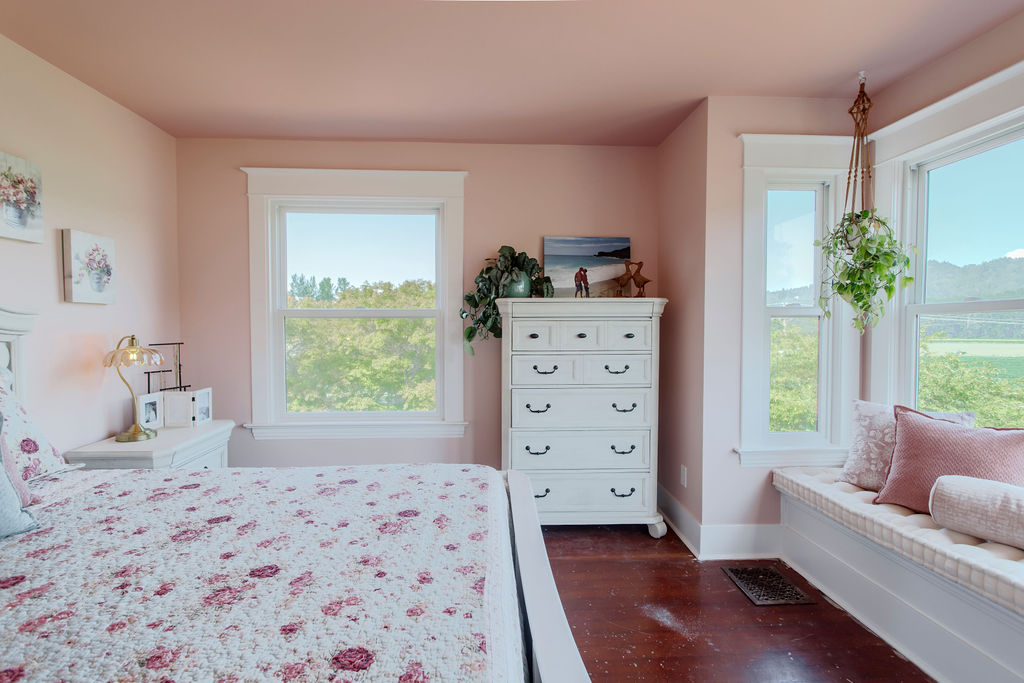
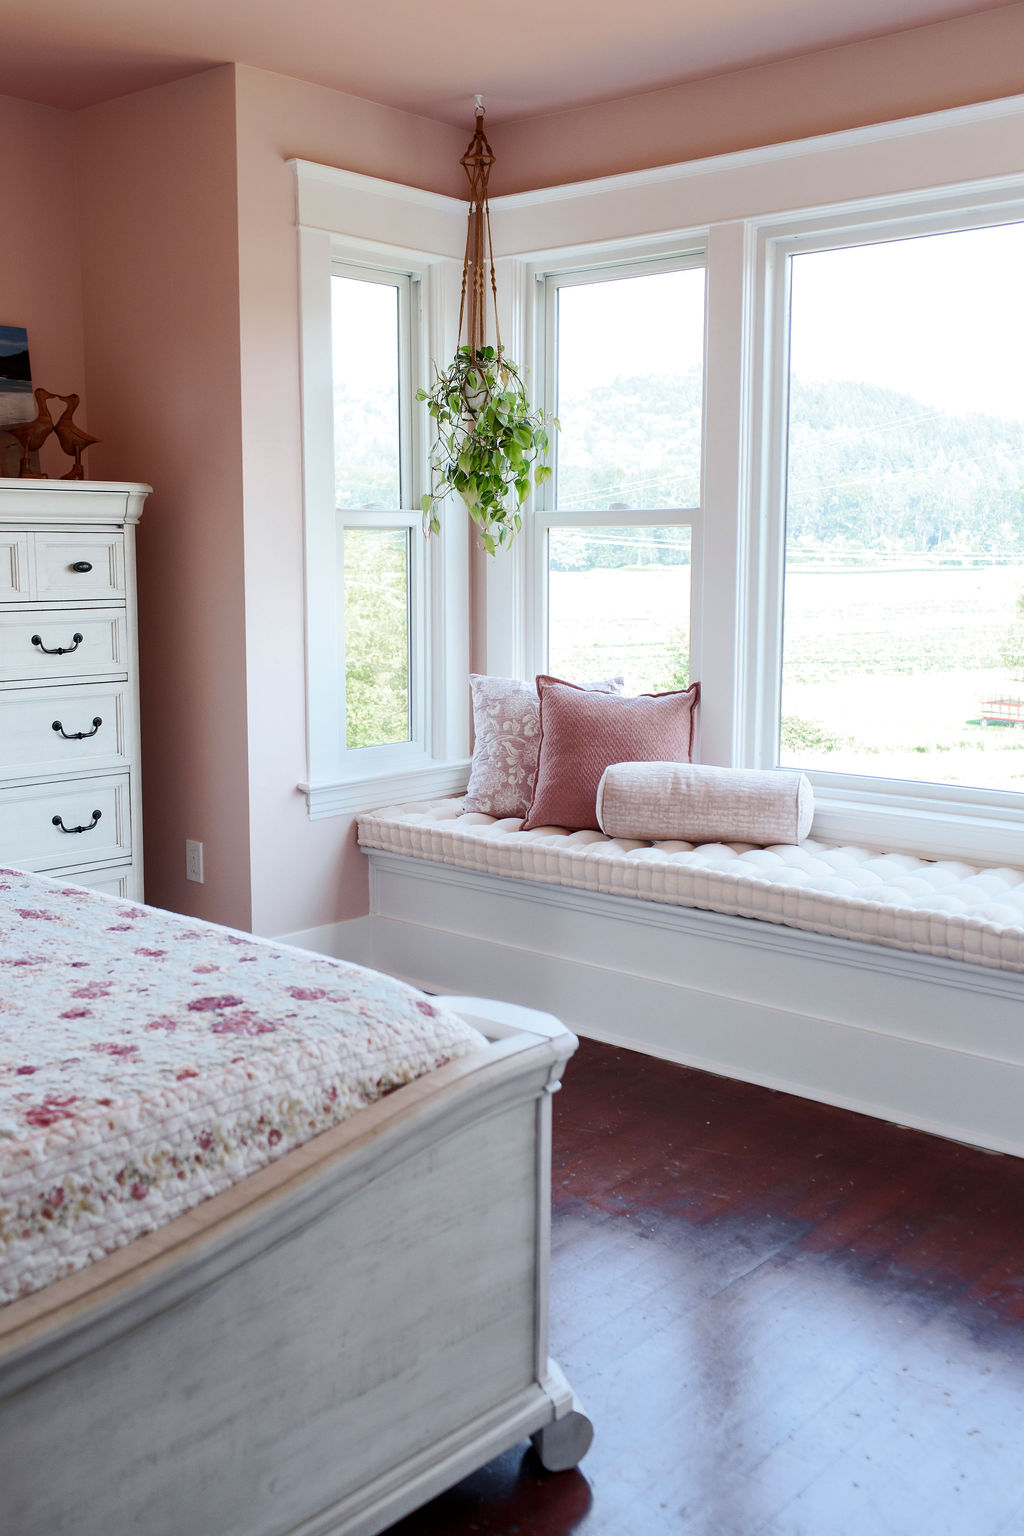
The Bedroom- Before and After
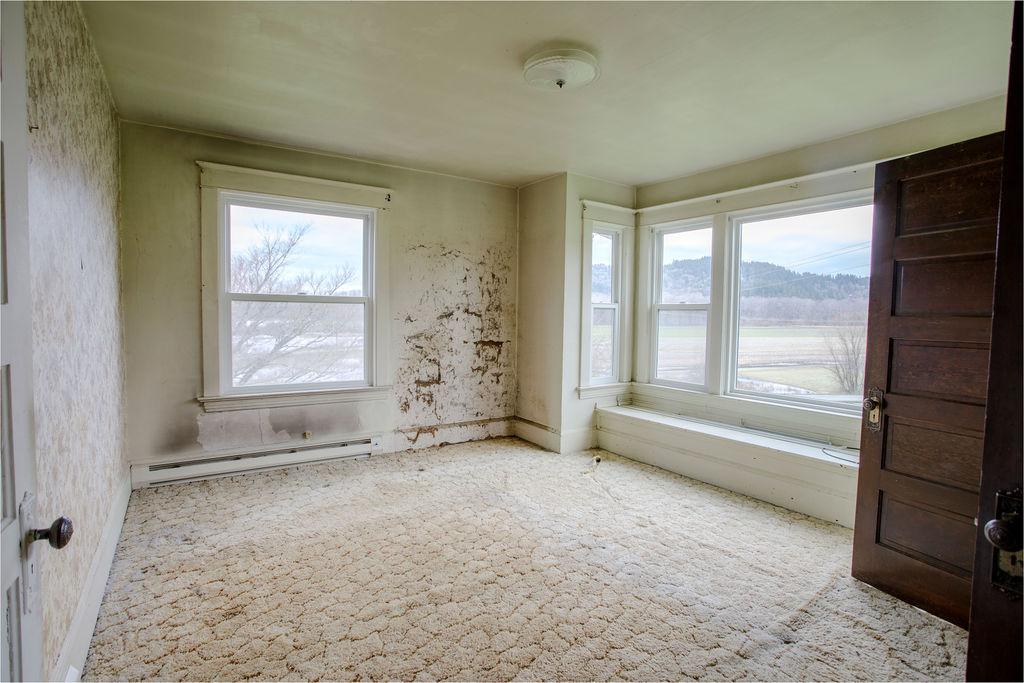
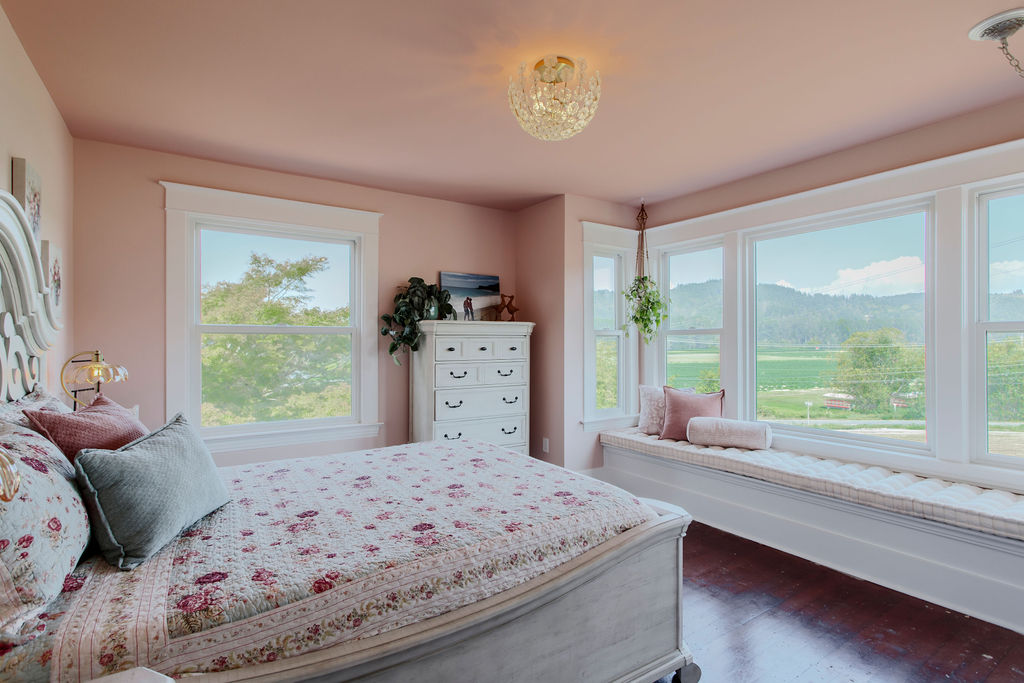
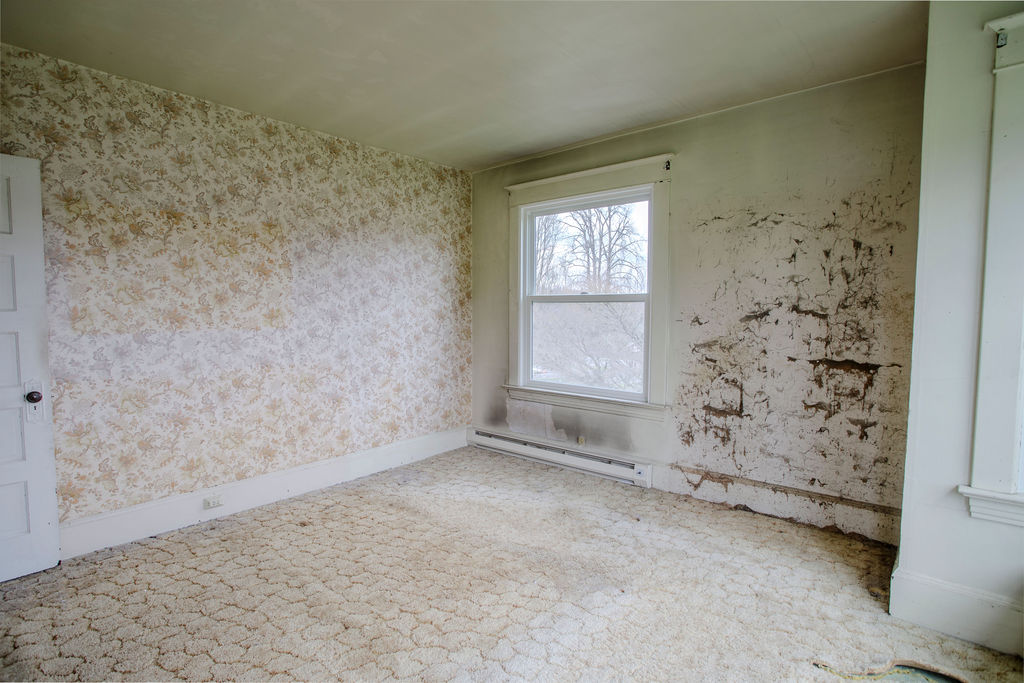
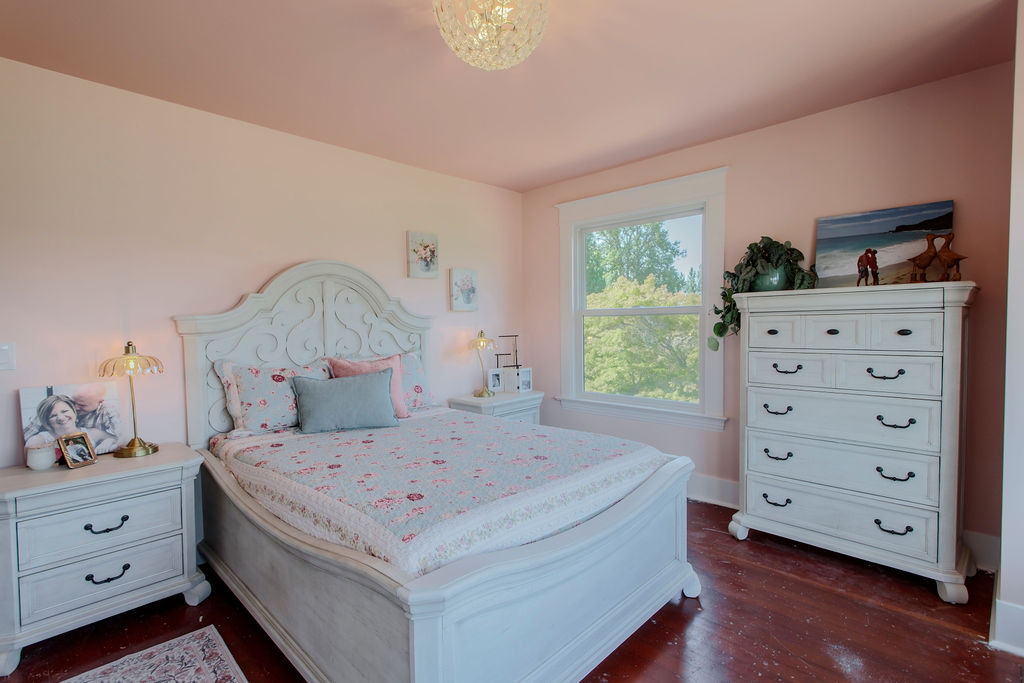
Uncovering original hardwood floors was the perfect way to bring lost character back into this bedroom. And the stunning farm views are truly the focal point of this bedroom refresh!
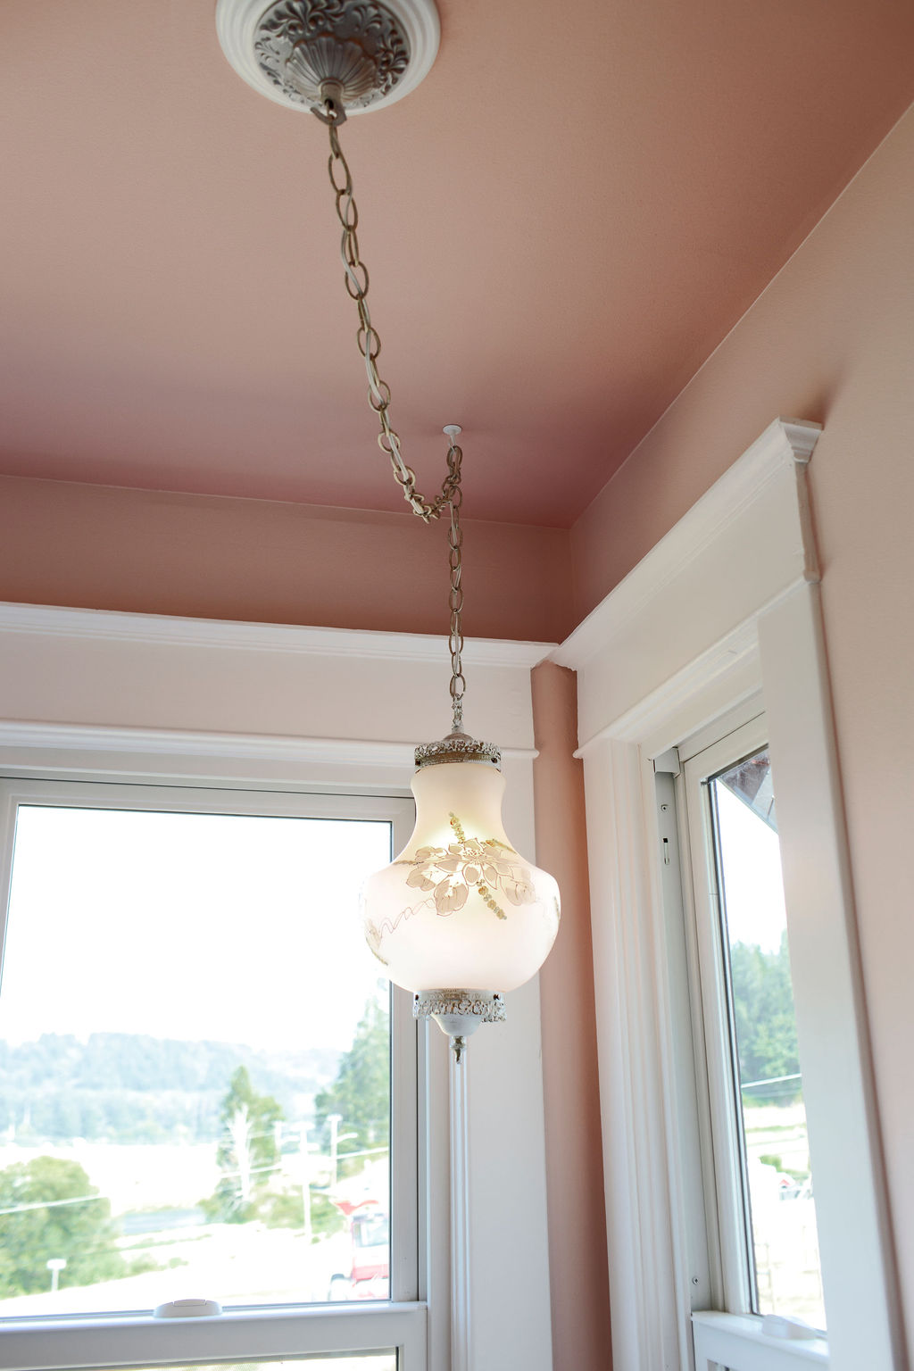
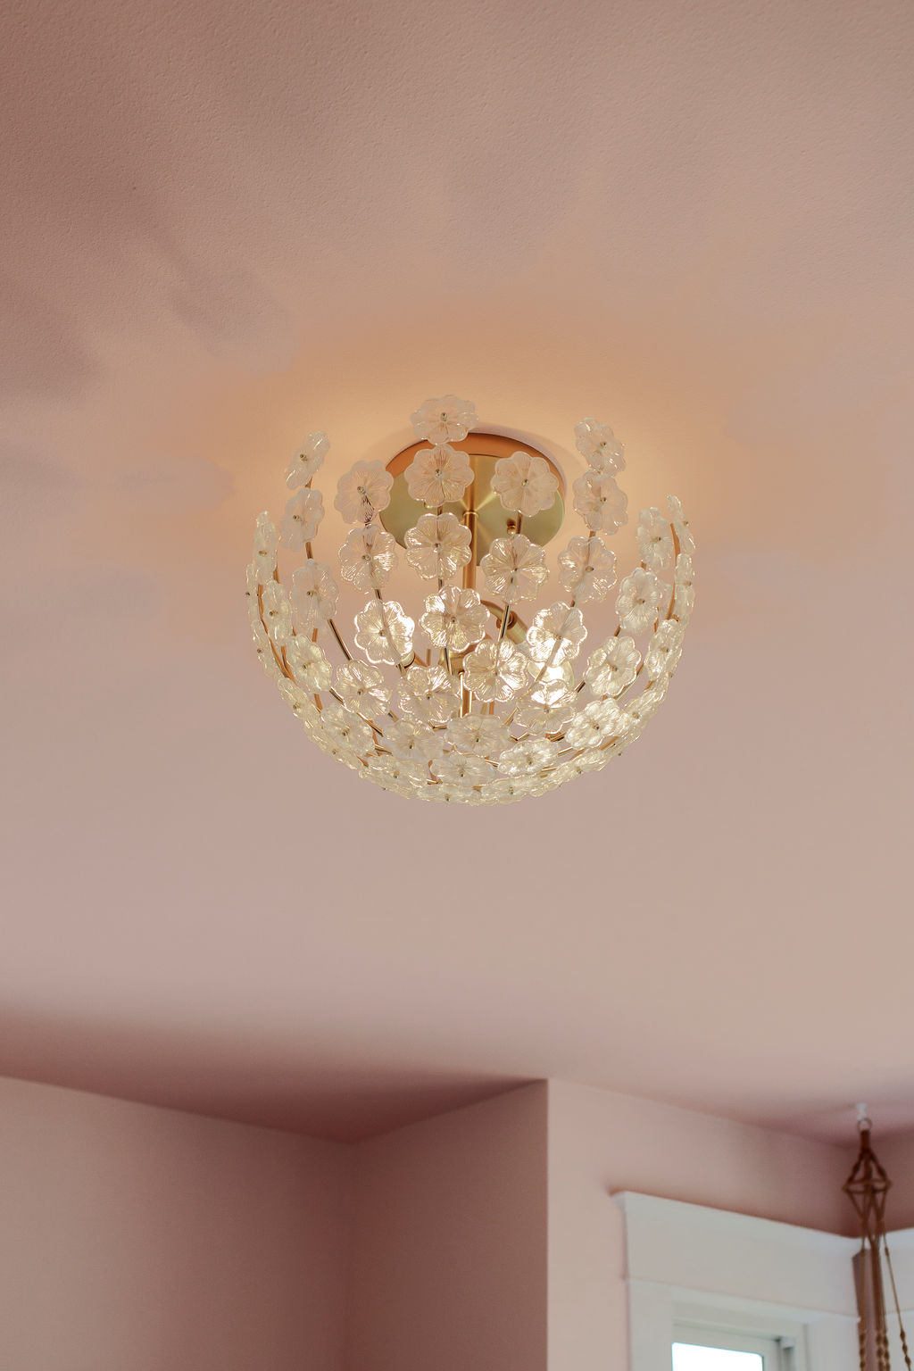
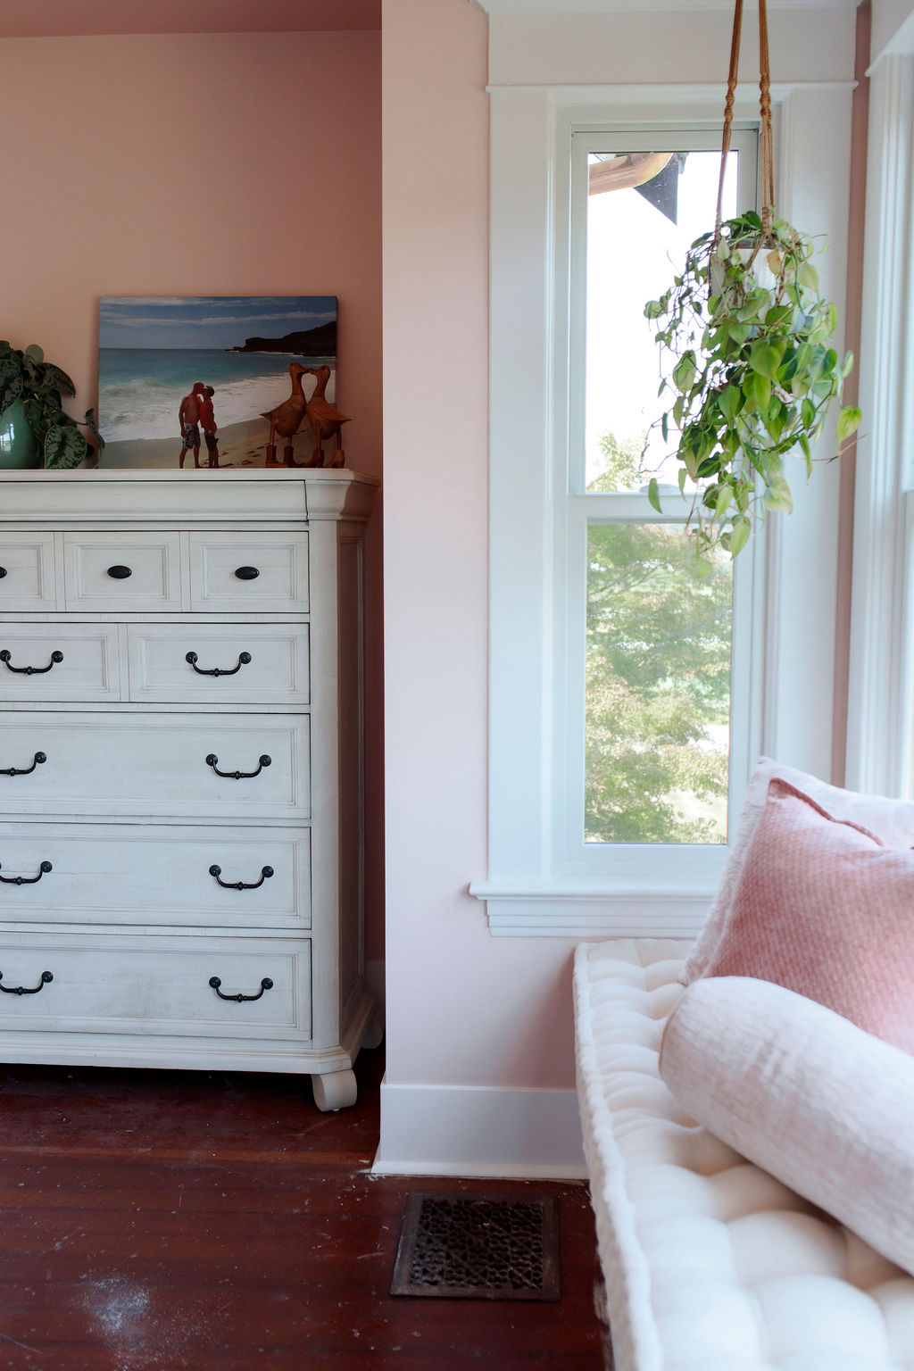
Bedroom Details:
The Bonus Room- Before and After
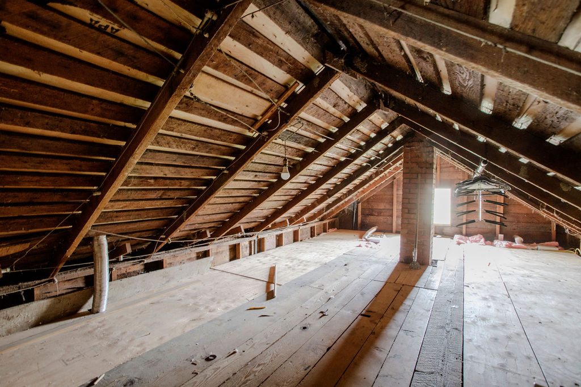
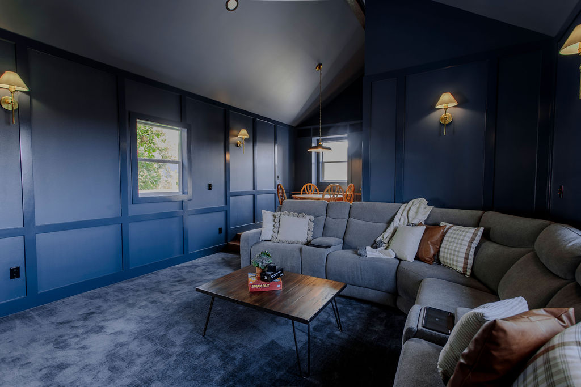
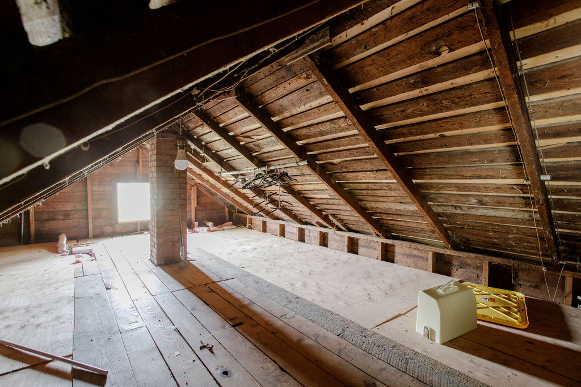
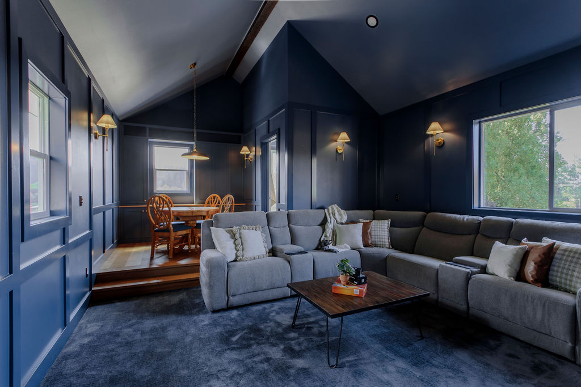
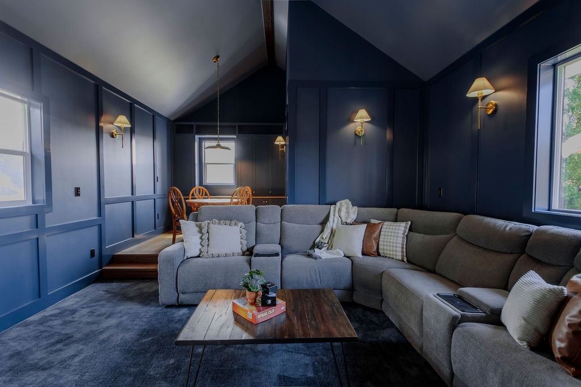
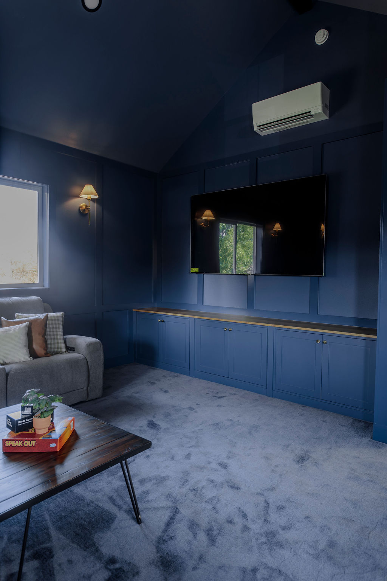
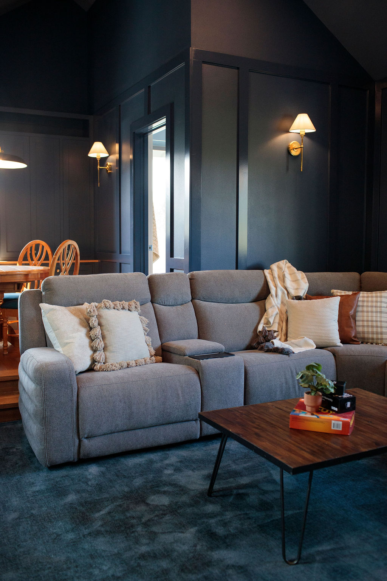
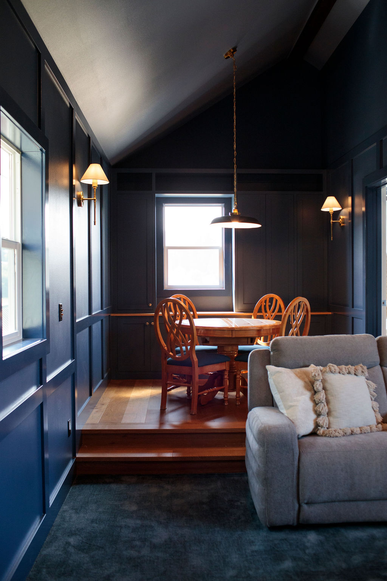
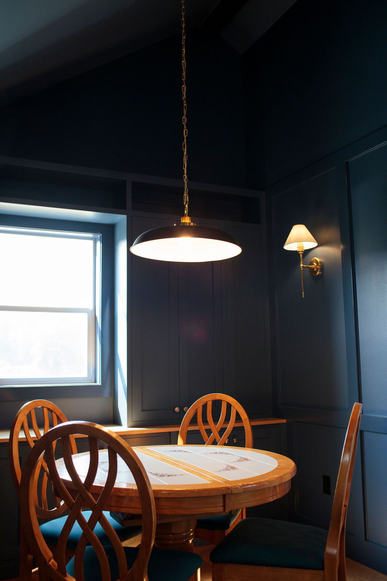
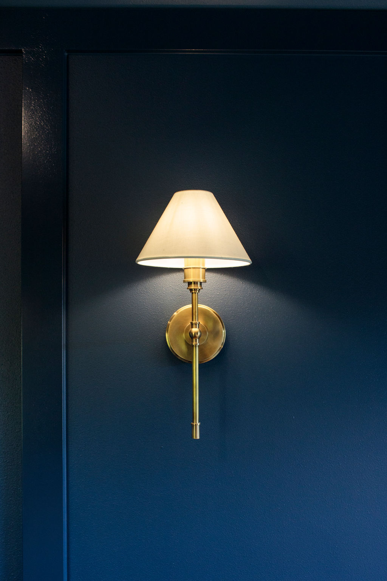
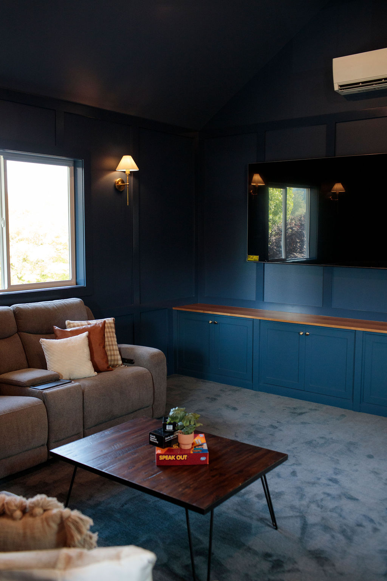
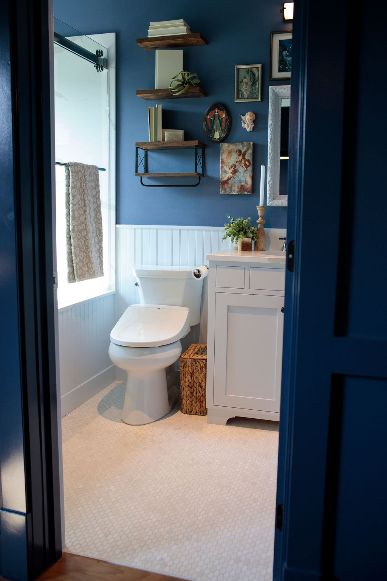
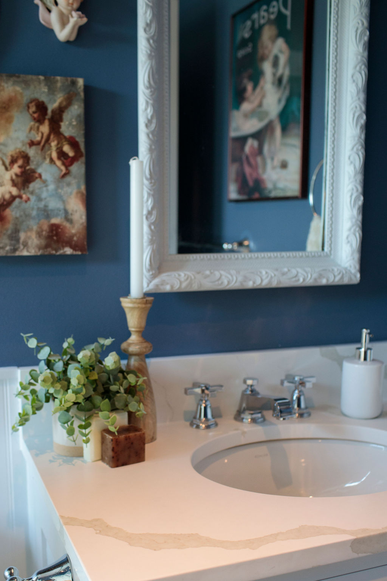
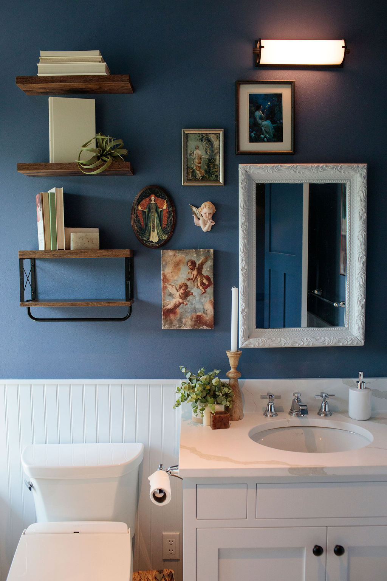
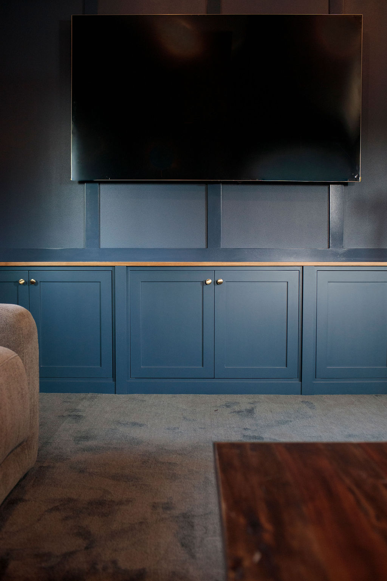
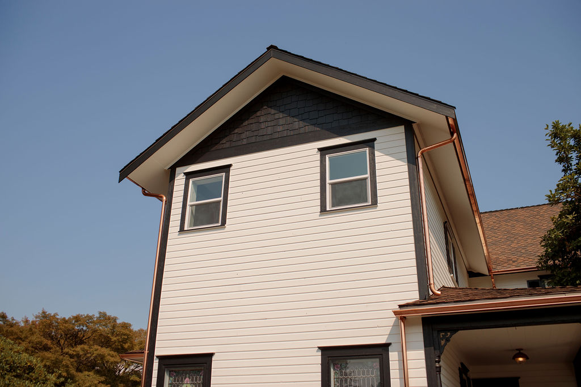
In order to create this bonus room, we raised the roofline of the second-floor attic space, adding a cozy, color-drenched movie and game room. This space took a lot of attention to detail and skill from our renovation team, and we couldn’t be more impressed with the outcome! We also added a bathroom to complete the space.
Bonus Room Details:
The Exterior- Before and After
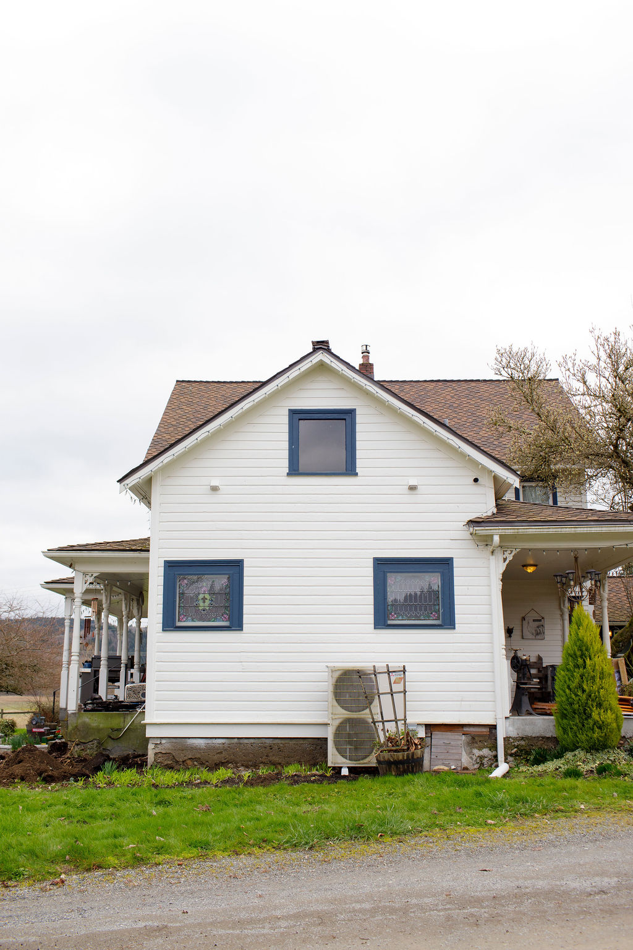
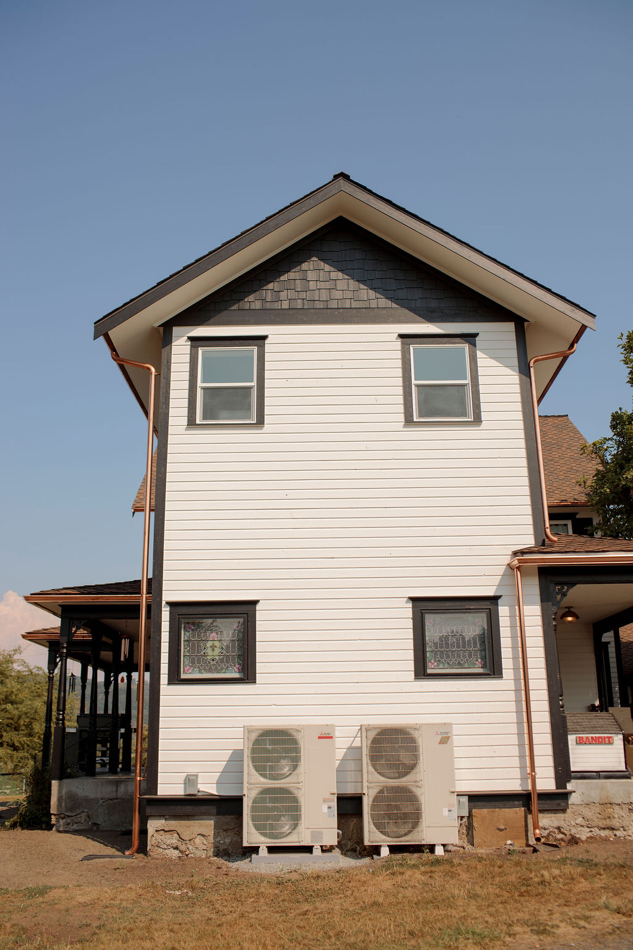
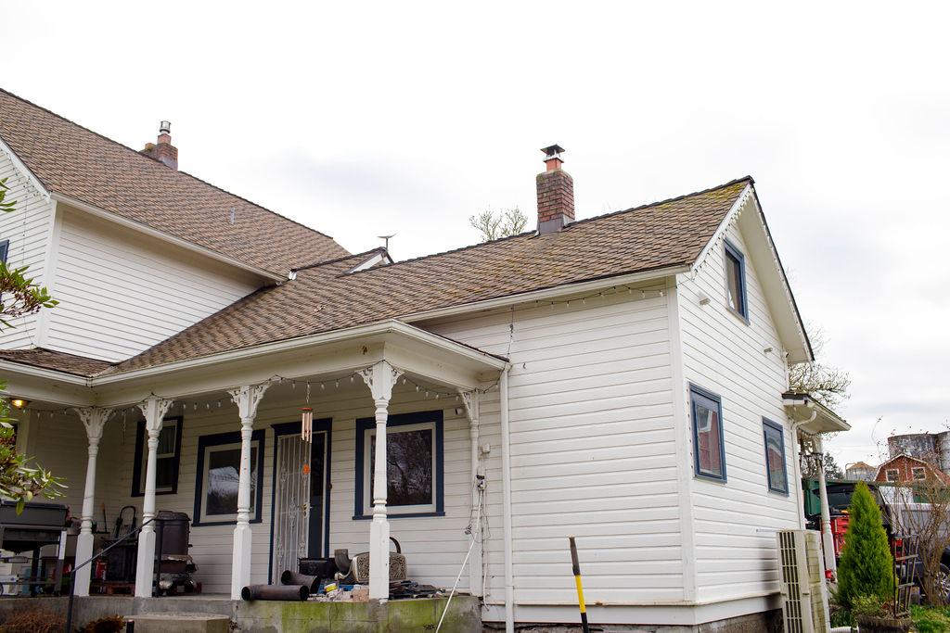
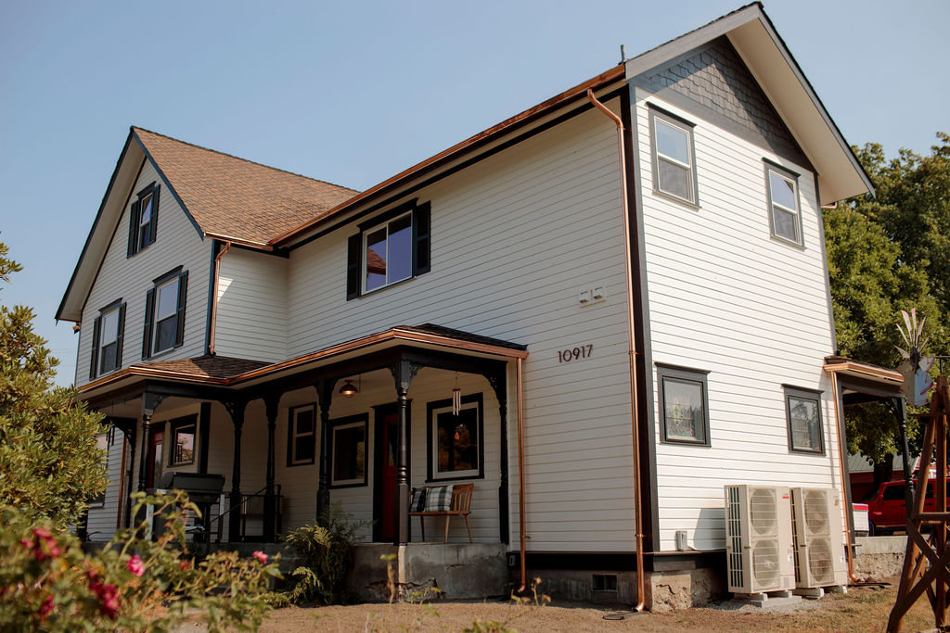
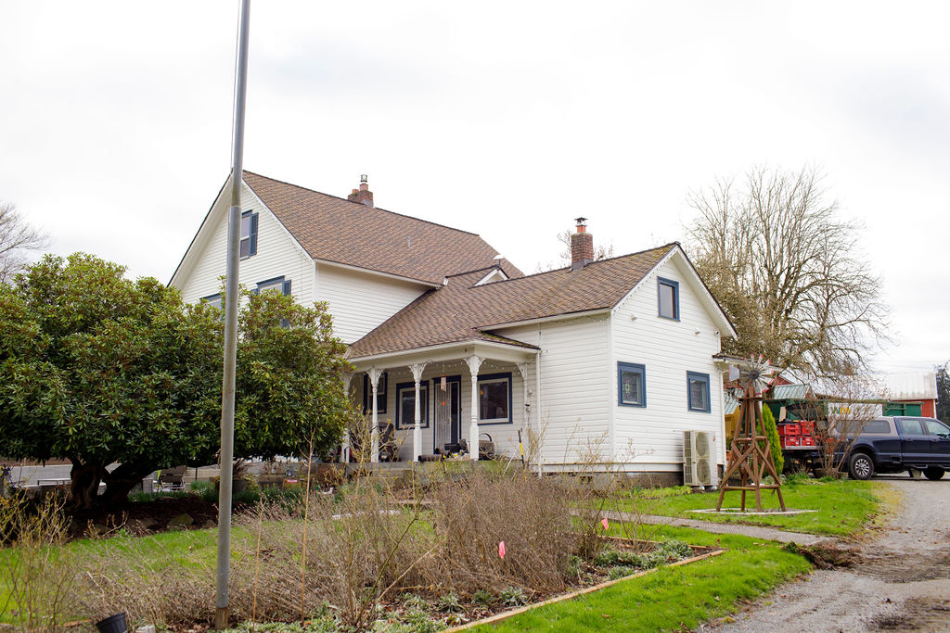
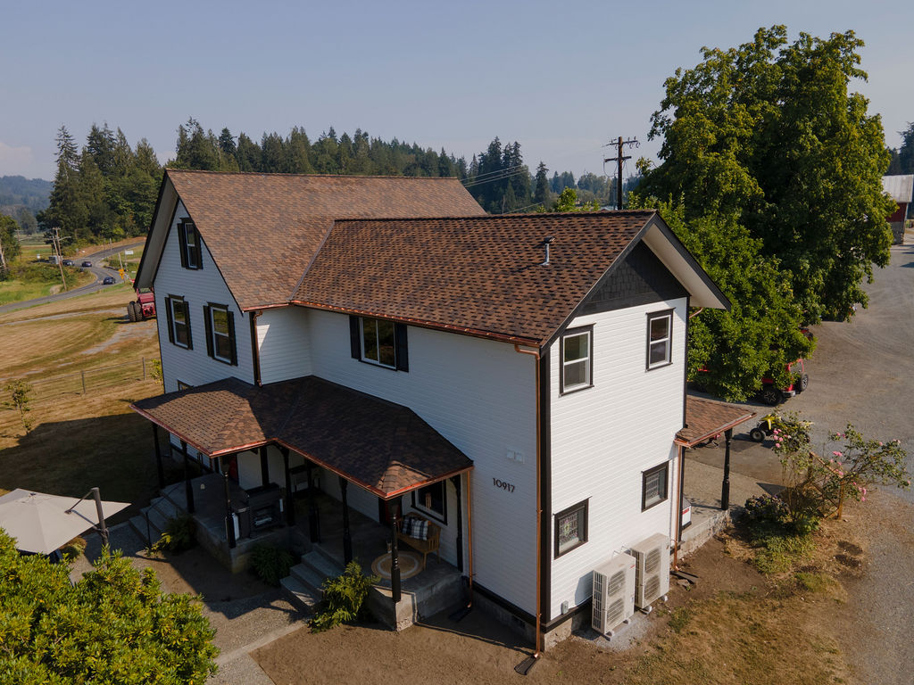
Changing the roofline, fresh paint, and the most gorgeous copper gutters brought this classic farmhouse to life!
Exterior Details:
Learn more about Lamb & Co. Renovations and Design-
Interested in learning more about our Interior Design and Home Renovation Services or ready to start your project? Get connected with our Design Team today! Click here to learn even more about our services.
XO Lamb & Co. Design